
POONAM POLARIS
By Poonam Group · 2 & 3 BHK Residences Near Versova Metro Station
4 Bunglow, Andheri West, Mumbai · 0.5 Acre Land Parcel · 40+ Lifestyle Amenities
4 Bunglow, Andheri West, Mumbai — Near Versova Metro Station
Register Your Interest
Wings
2
Floors
G + 21
Configuration
2 & 3 BHK
Carpet Area
709 - 939 sq.ft
Starting From
₹2.83 Cr++
Possession
Dec 2029
The Signature Address
A new landmark in Andheri West
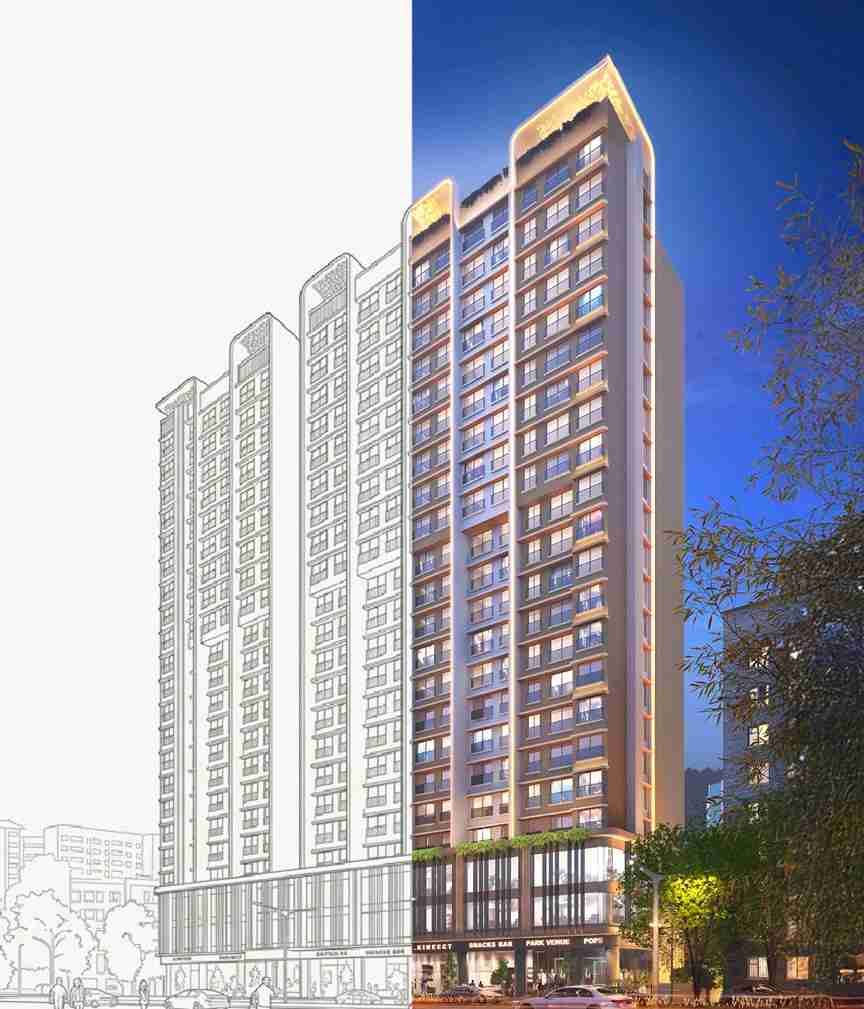
Poonam Polaris by Poonam Group Developers is a premium residential address at 4 Bunglow, Andheri West, just steps from Versova Metro Station. Set on a 0.5-acre land parcel, the project rises G+21 storeys across 2 wings, with G+2 commercial floors and habitable residences from the 3rd floor upward.
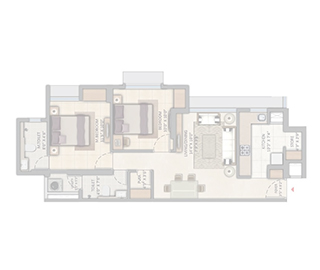
Thoughtfully planned 2 BHK, 3 BHK and Jodi homes with decks span 709 to 939 sq.ft of carpet area, built with premium Mivan construction for faster, more durable delivery.
With 40+ lifestyle amenities, a Construction Linked Payment (CLP) plan, and a developer with nearly three decades of redevelopment expertise, Poonam Polaris is designed for buyers who want a well-connected, future-ready home in one of Mumbai's most sought-after western suburbs.
- 4 Bunglow, Andheri West — near Versova Metro Station
- G+21 storey, 2 wings, premium Mivan construction
- 2, 3 BHK & Jodi homes with decks, 709–939 sq.ft
- 40+ curated lifestyle amenities
Poonam Polaris
4 Bunglow · Andheri West · Mumbai
Luxury 2 & 3 BHK residence address
Why Poonam Polaris
Project Highlights
A well-connected new launch built for comfortable family living and long-term value.
Near Versova Metro Station
Excellent connectivity via Versova Metro, with Ram Mandir Station and DMart just minutes away.
Premium Mivan Construction
Faster, durable, monolithic Mivan construction quality across all 21 storeys.
40+ Lifestyle Amenities
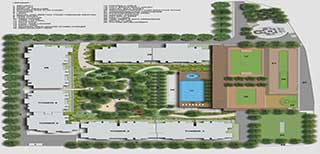
From an elevated jogging track to a rooftop swimming pool and mini theatre — amenities for every age group.
Flexible CLP Payment Plan
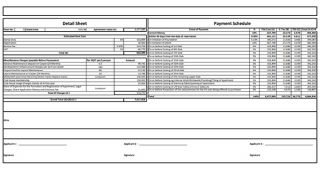
A Construction Linked Payment plan offers flexibility for buyers through possession.
2, 3 BHK & Jodi Homes
Spacious layouts with decks from 709 to 939 sq.ft, planned for practical family comfort.
Trusted Developer Since 1997
Poonam Group Developers is ISO 9001, 14001 & 18001 certified, led by CEO Rajendra G Shah with 30+ years in construction.
Lifestyle Amenity Grid
40+ Amenities
Rooftop leisure, wellness and recreation zones curated for every member of the family.
Elevated Jogging Track
Deck Area
Turf Parks
Swimming Pool
Kids Pool
Ganesh Temple
Mini Theatre
Fitness Centre
Indoor Games Area
...and more thoughtfully curated amenities across ground, podium and terrace levels.
Configurations
Pricing & Configuration
2 & 3 BHK residences priced at approximately ₹44,000 per sq.ft, negotiable.
| Type | Carpet Area | Action |
|---|---|---|
| 2 BHK | 709 sq.ft | |
| 3 BHK | 912 sq.ft | |
| 3 BHK | 939 sq.ft |
Project MahaRERA: PM1180002600366
Pricing and availability are subject to official developer updates and current release inventory. Connect with our team for the latest availability.
Location
Andheri West Connectivity
Vardaan Realtors — Mumbai's Trusted Property Dealer.
Minutes Away
- Ram Mandir Metro Station 4 mins
- Ram Mandir 2 mins
- DMart 2 mins
- Multi-Speciality Hospital 2 mins
- Mall 4 mins
- College (Arts, Science, Commerce, Polytechnic) 5 mins
- Beach 10 mins
Project Gallery
Poonam Polaris · 4 Bunglow · Andheri West
Views & Layouts
More from Gallery